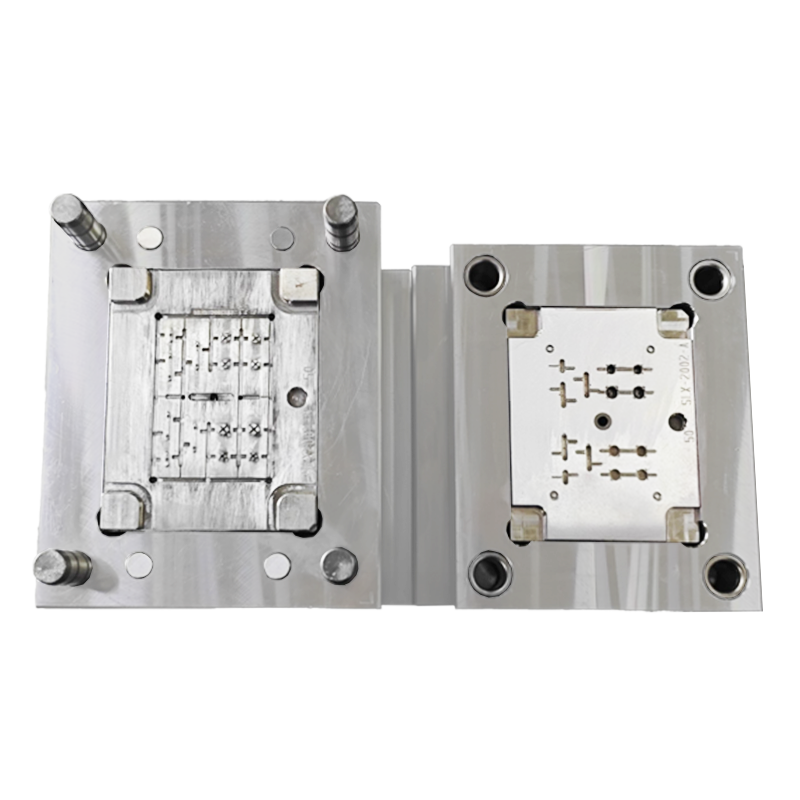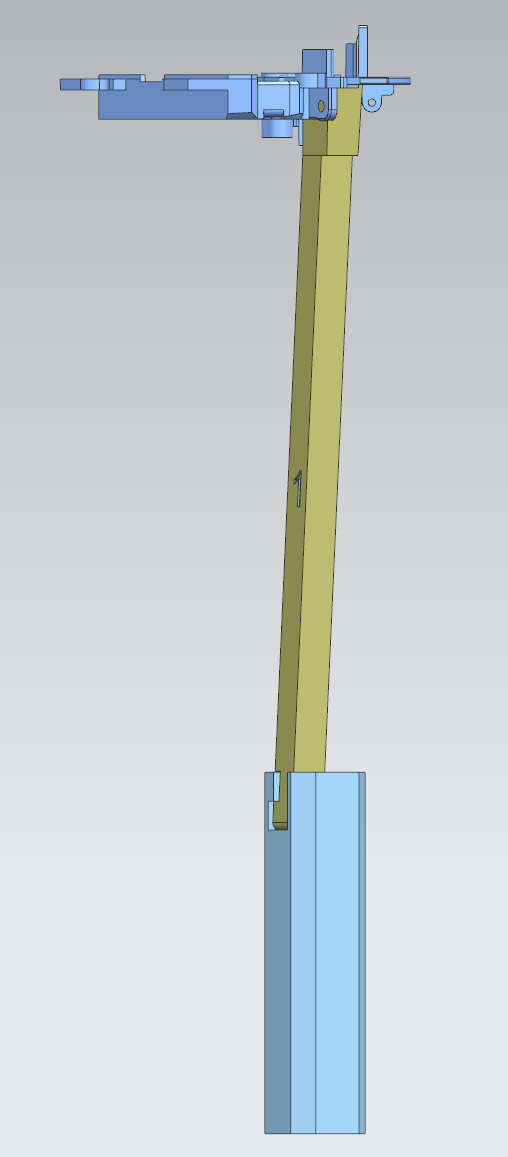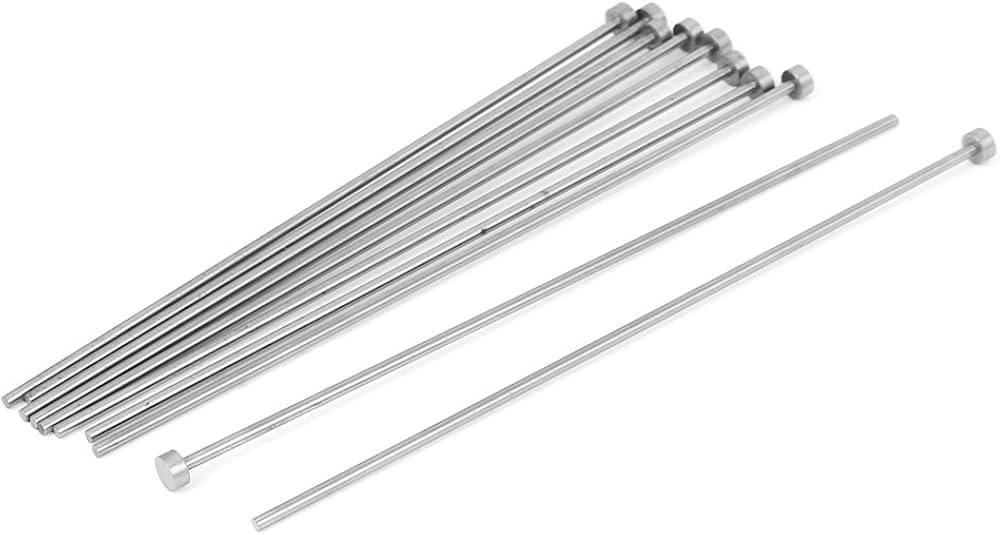
Understanding Injection Molding Tolerances: Key Factors & Best Practices
Injection molding tolerances ensure part consistency, typically ±0.001 to ±0.005 inches, varying with material, part size, and design complexity for precise fits.
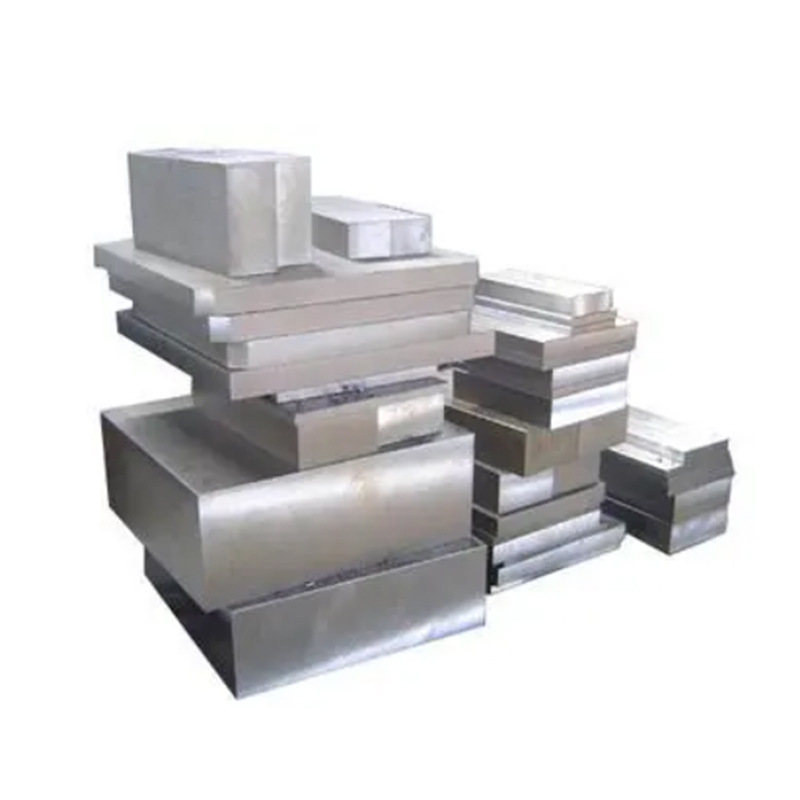
Table of Contents
- 1. Introduction: The Critical Role of Tolerances in Injection Molding
- 2. What Are Injection Molding Tolerances? Definitions & Types
- 3. Industry Standards for Injection Molding Tolerances
- 4. Key Factors Influencing Injection Molding Tolerances
- 4.1 Material Properties: Shrinkage, Thermal Expansion, and Viscosity
- 4.2 Mold Design & Manufacturing Precision
- 4.3 Injection Molding Process Parameters
- 4.4 Part Design: Geometry, Wall Thickness, and Features
- 4.5 Environmental Conditions (Temperature, Humidity)
- 4.6 Mold Wear and Maintenance Over Time
- 5. Measuring Injection Molding Tolerances: Tools & Techniques
- 5.1 Basic Measurement Tools: Calipers, Micrometers, and Gauges
- 5.2 Advanced Tools: Coordinate Measuring Machines (CMMs)
- 5.3 Optical Measurement Systems (3D Scanning, Vision Inspectors)
- 5.4 Statistical Process Control (SPC) for Tolerance Monitoring
- 5.5 Choosing the Right Measurement Method for Your Part
- 6. Best Practices for Achieving Tight Tolerances in Injection Molding
- 6.1 Design for Manufacturability (DFM) Principles for Tolerances
- 6.2 Selecting the Right Material for Tolerance Stability
- 6.3 Optimizing Mold Design for Consistent Tolerances
- 6.4 Fine-Tuning Process Parameters (Temperature, Pressure, Speed)
- 6.5 Implementing Rigorous Pre-Production Testing (Prototyping & Validation)
- 6.6 Establishing Preventive Mold Maintenance Schedules
- 6.7 Training Operators for Tolerance-Critical Production
- 7. Common Tolerance Issues in Injection Molding: Causes & Solutions
- 7.1 Dimensional Overrun/Underrun: Why It Happens and How to Fix It
- 7.2 Warpage and Distortion: Impact on Geometric Tolerances
- 7.3 Uneven Shrinkage: Addressing Material and Process Root Causes
- 7.4 Flash and Burrs: Hiding Tolerance Problems
- 7.5 Part-to-Part Variability: Troubleshooting Inconsistent Production
- 8. Industry-Specific Tolerance Requirements & Challenges
- 8.1 Automotive Industry: Tolerances for Safety-Critical Components
- 8.2 Medical Device Manufacturing: Tolerances for Sterility and Functionality
- 8.3 Electronics: Miniaturization and Tight Tolerances for Connectors
- 8.4 Aerospace: High-Performance Materials and Tolerance Stability
- 8.5 Consumer Goods: Balancing Tolerance Needs with Cost Efficiency
- 9. Case Studies: Success Stories in Tolerance Control
- 10. Future Trends in Injection Molding Tolerance Control
- 11. FAQ: Answering Common Questions About Injection Molding Tolerances
- 12. Conclusion: Building a Tolerance-Centric Injection Molding Process
1. Introduction: The Critical Role of Tolerances in Injection Molding
2. What Are Injection Molding Tolerances? Definitions & Types
2.1 Core Definition of Injection Molding Tolerances
- Functional Requirements: How the part will be used (e.g., a medical device needs tighter tolerances than a toy).
- Manufacturing Feasibility: Whether the injection molding process can realistically achieve the tolerance (e.g., ±0.01mm is possible for small parts but not for large, thick-walled components).
- Cost: Tighter tolerances require more precise molds, slower production cycles, and advanced QC—all of which increase costs. A tolerance of ±0.02mm may cost 2–3x more to produce than ±0.1mm.
2.2 Primary Types of Injection Molding Tolerances
2.2.1 Dimensional Tolerances
- A plastic gear with an outer diameter of 20.00mm ±0.03mm.
- A laptop hinge with a thickness of 3.50mm ±0.02mm.
- A pipe fitting with a thread pitch of 1.00mm ±0.01mm.
2.2.2 Geometric Tolerances
- Flatness: How much a surface deviates from being perfectly flat (e.g., a smartphone back cover with a flatness tolerance of 0.1mm over 100mm).
- Perpendicularity: How much a feature deviates from being 90° to a reference surface (e.g., a hole that must be perpendicular to a base plate, with a tolerance of 0.05mm).
- Position: How much a feature (e.g., a hole) can deviate from its specified location (e.g., a mounting hole with a position tolerance of 0.03mm relative to two reference edges).
- Concentricity: How much two circular features (e.g., a shaft and a bore) deviate from sharing the same center (e.g., a bearing race with a concentricity tolerance of 0.02mm).
2.2.3 Surface Finish Tolerances
- A medical catheter may require an Ra of 0.2μm to prevent tissue irritation.
- A automotive interior trim piece may specify an Ra of 1.6μm for a matte finish.
- A gear tooth surface may need an Ra of 0.8μm to reduce wear.
2.3 Why Tolerance Specifications Matter (Beyond "Fit")
2.3.1 Functional Performance
- A fuel injector nozzle with a 0.1mm oversized orifice will deliver too much fuel, reducing engine efficiency and increasing emissions.
- A pressure sensor diaphragm with uneven thickness (due to tolerance drift) will provide inaccurate pressure readings, leading to system failures.
- A zipper slider with misaligned internal features (due to geometric tolerance issues) will jam or break during use.
2.3.2 Cost Control
- Over-Tolerancing: Specifying a tolerance of ±0.02mm when ±0.1mm is sufficient increases mold costs (by 30–50%) and production time (by 20–30%), as more precise equipment and slower cycles are required.
- Under-Tolerancing: Specifying a tolerance that’s too loose may result in high scrap rates, as parts fail functional tests. For example, a connector with a ±0.2mm position tolerance may have misaligned pins, leading to 25% scrap.
- Rework Costs: Non-conforming parts often require rework (e.g., trimming, sanding) to meet tolerances, adding labor and material costs. A 2023 study by McKinsey found that rework due to tolerance issues accounts for 15–20% of total production costs in injection molding.
2.3.3 Consistency and Scalability
- Reduces part-to-part variability, which is critical for automated assembly lines (robots cannot adjust for inconsistent part sizes).
- Enables scaling production across multiple molds or facilities, as all suppliers follow the same tolerance standards.
- Simplifies quality control, as inspectors have clear criteria for accepting or rejecting parts.
2.3.4 Regulatory Compliance
- The medical industry (FDA, EU MDR) requires tight tolerances for devices like syringes, catheters, and implants to ensure patient safety.
- The automotive industry (IATF 16949) mandates tolerances for safety-critical components like brakes, airbags, and steering systems.
- The aerospace industry (AS9100) requires tolerances for parts used in aircraft, where even small deviations can lead to catastrophic failures.
2.4 Tolerance vs. Precision vs. Accuracy: Clarifying Common Confusions
2.4.1 Tolerance
2.4.2 Precision
- A mold that produces parts with lengths of 50.03mm, 50.04mm, 50.03mm has high precision (variation of 0.01mm) but may be inaccurate if the nominal dimension is 50.00mm.
2.4.3 Accuracy
- A mold that produces parts with lengths of 49.99mm, 50.01mm, 50.00mm has high accuracy (average of 50.00mm) but lower precision (variation of 0.02mm) than the previous example.
The Ideal Scenario: High Precision + High Accuracy
- A mold that produces parts with lengths of 50.00mm, 50.01mm, 49.99mm has high precision (variation of 0.02mm) and high accuracy (average of 50.00mm)—meeting a ±0.05mm tolerance with ease.
3. Industry Standards for Injection Molding Tolerances
3.1 Global Standards: ISO 8015, ISO 286, and DIN 16901
3.1.1 ISO 8015: Geometric Tolerancing
- Tolerance Zones: Defines the region within which a feature must lie (e.g., a flatness tolerance of 0.1mm means the surface must lie within a zone between two parallel planes 0.1mm apart).
- Datum Reference Frames: Establishes reference surfaces, axes, or points to define the position of features (e.g., a hole’s position may be referenced to two adjacent edges of the part).
- Modifiers: Symbols that adjust tolerance requirements (e.g., “M” for maximum material condition, which relaxes the tolerance when the part is not at its maximum size).
3.1.2 ISO 286: Dimensional Tolerances for Linear and Angular Sizes
- IT5 (Tight Tolerance): Used for precision parts like medical connectors (e.g., a 10mm diameter with a tolerance of ±0.005mm).
- IT7 (Medium Tolerance): Used for most functional parts like automotive sensors (e.g., a 20mm length with a tolerance of ±0.018mm).
- IT10 (Loose Tolerance): Used for non-critical parts like toy components (e.g., a 50mm width with a tolerance of ±0.084mm).
3.1.3 DIN 16901: Tolerances for Thermoplastic Injection Molded Parts
- Part Size-Based Tolerances: Tolerances increase with part size (e.g., a 10mm part may have a tolerance of ±0.05mm, while a 100mm part may have ±0.2mm).
- Material Classes: Defines four material classes based on shrinkage (Class 1: low shrinkage, e.g., POM; Class 4: high shrinkage, e.g., PE), with tighter tolerances for low-shrinkage materials.
- Wall Thickness Adjustments: Tolerances are adjusted for wall thickness (thicker parts have looser tolerances due to increased shrinkage variation).
3.2 Industry-Specific Standards (Automotive, Medical, Electronics)
3.2.1 Automotive Industry: IATF 16949 and Customer-Specific Requirements
- Engine Components: A fuel pump housing may require a dimensional tolerance of ±0.02mm to ensure proper sealing and prevent fuel leaks.
- Safety Systems: An airbag sensor bracket may specify a position tolerance of 0.03mm to ensure the sensor deploys correctly in a crash.
- Electrical Connectors: A wiring harness connector may need a geometric tolerance of 0.01mm for pin alignment to prevent short circuits.
3.2.2 Medical Device Industry: ISO 13485 and FDA QSR
- Syringes: A 1mL syringe barrel may have an internal diameter tolerance of ±0.01mm to ensure accurate dosage delivery (a 0.01mm deviation can change the dosage by 5%).
- Catheters: A catheter’s outer diameter may specify a tolerance of ±0.005mm to ensure it fits through blood vessels without causing damage.
- Implants: A hip implant component may require a flatness tolerance of 0.002mm to ensure proper articulation and reduce wear.
3.2.3 Electronics Industry: IPC Standards and Miniaturization Requirements
- Micro-Connectors: A USB-C connector pin may have a dimensional tolerance of ±0.003mm to ensure reliable electrical contact (pin misalignment of 0.005mm can cause connection failures).
- Smartphone Housings: A housing for a 6.7-inch display may specify a position tolerance of 0.05mm for mounting points to ensure the display fits without gaps.
- Heat Sinks: A heat sink’s fin spacing may require a tolerance of ±0.1mm to ensure proper airflow and heat dissipation.
3.3 ANSI/ASME Standards for North American Manufacturers
3.3.1 ASME Y14.5: Dimensioning and Tolerancing
- Tolerance Zone Interpretation: ASME Y14.5 uses “true position” based on maximum material condition (MMC) more frequently than ISO 8015.
- Symbol Layout: Some geometric tolerance symbols differ (e.g., ASME uses a circle with a cross for position, while ISO uses a circle with a dot).
- Datum Reference Frames: ASME Y14.5 has more detailed rules for establishing datum references for complex parts.
3.3.2 ASME B46.1: Surface Texture (Surface Finish)
3.4 How to Interpret Tolerance Symbols on Engineering Drawings
3.4.1 Anatomy of a Geometric Tolerance Feature Control Frame
- Tolerance Type Symbol: The first compartment contains the symbol for the geometric tolerance (e.g., ⊥ for perpendicularity, ○ for circularity, ⌖ for position).
- Tolerance Value: The second compartment specifies the tolerance zone size (e.g., 0.05mm) and any modifiers (e.g., “M” for maximum material condition).
- Datum References: The third (and optional fourth/fifth) compartments list the datum references (e.g., A, B, C) that the tolerance is based on.
- Datum Modifiers: Optional modifiers for datums (e.g., “M” for maximum material condition).
⌖ 0.03 M | A | B- The feature (e.g., a hole) must be within a position tolerance zone of 0.03mm, referenced to datums A and B, with maximum material condition applied.
3.4.2 Reading Dimensional Tolerances
- Bilateral Tolerance: ±X (e.g., 50.00 ±0.05mm) – deviation allowed above and below the nominal dimension.
- Unilateral Tolerance: +X / -Y (e.g., 50.00 +0.05 / -0.00mm) – deviation allowed in only one direction (in this case, the part can be up to 50.05mm but not smaller than 50.00mm).
- Limit Dimensions: Two values (e.g., 49.95 – 50.05mm) – the minimum and maximum allowable dimensions (equivalent to 50.00 ±0.05mm).
3.4.3 Surface Finish Symbols
- ✓: Surface finish is measured using any method (e.g., tactile, optical).
- ✓⃒: Surface finish is measured using a stylus instrument (e.g., a profilometer).
✓⃒ Ra 1.6 μm3.4.4 Common Mistakes in Interpreting Tolerances
- Ignoring Modifiers: Modifiers like “M” (maximum material condition) can significantly impact the tolerance zone size. Forgetting to apply them can lead to incorrect measurements.
- Misinterpreting Datums: Datums are critical for geometric tolerances—using the wrong datum reference can result in parts being rejected unnecessarily.
- Confusing ISO and ASME Symbols: While most symbols are similar, small differences (e.g., position symbols) can lead to misinterpretation. Always confirm which standard the drawing follows.
4. Key Factors Influencing Injection Molding Tolerances
4.1 Material Properties: Shrinkage, Thermal Expansion, and Viscosity
4.1.1 Shrinkage: The Primary Culprit of Tolerance Deviations
- Volumetric Shrinkage: The overall reduction in the plastic’s volume as it cools. This is the primary type of shrinkage and is influenced by material crystallinity (semi-crystalline materials like PE shrink more than amorphous materials like ABS).
- Anisotropic Shrinkage: Shrinkage that varies with direction (e.g., more shrinkage along the flow direction of the plastic than across it). This causes warpage and geometric tolerance issues, such as a flat part becoming curved.
- Inconsistent Cooling: Thicker parts cool more slowly, leading to more shrinkage than thinner parts.
- Poor Material Drying: Moisture in the plastic (e.g., in ABS or PET) causes bubbles and uneven shrinkage.
- Inadequate Packing Pressure: Insufficient pressure during the dwell phase leaves gaps in the mold, increasing shrinkage.
4.1.2 Thermal Expansion: Impact of Temperature on Dimensions
- The mold and plastic expand when heated, and the plastic contracts when cooled. If the mold’s thermal expansion is not accounted for, the cavity size may be incorrect, leading to tolerance deviations. For example, a steel mold (coefficient of thermal expansion: 13 × 10⁻⁶/°C) heated to 80°C will expand by 0.1%—a 100mm cavity will grow to 100.1mm, which must be factored into the mold design.
- Parts exposed to high temperatures (e.g., automotive under-the-hood components) may expand beyond their tolerance range. For example, a nylon part (coefficient of thermal expansion: 100 × 10⁻⁶/°C) used in a 120°C engine bay will expand by 1.2%—a 50mm part will grow to 50.6mm, which may cause it to jam in a housing with a ±0.2mm tolerance.
- Choose materials with low coefficients of thermal expansion (e.g., glass-filled plastics) for high-temperature applications.
- Account for mold thermal expansion in the cavity design (oversize or undersize the cavity based on mold operating temperature).
- Specify temperature-dependent tolerances for parts used in extreme environments.
4.1.3 Viscosity: Controlling Flow and Fill
- Temperature: Higher temperatures reduce viscosity (make the plastic flow more easily). If the barrel temperature is too low, the plastic may not fill the cavity completely, leading to undersized parts.
- Shear Rate: The rate at which the plastic is sheared (stretched) as it flows through the mold. Higher shear rates (e.g., fast injection speeds) reduce viscosity, but excessive shear can cause material degradation.
- Material Composition: Additives like glass fibers or plasticizers change viscosity. For example, glass-filled nylon has higher viscosity than unfilled nylon, requiring higher injection pressure to fill the mold.
4.2 Mold Design & Manufacturing Precision
4.2.1 Cavity Size and Geometry: Compensating for Shrinkage
Cavity Size = Part Size × (1 + Shrinkage Rate)- A part with a 5mm thick boss and 1mm thin walls will shrink more in the boss (due to slower cooling), so the mold cavity for the boss should be oversized by 1.5% (instead of the material’s average 1.0% shrinkage rate).
4.2.2 Cooling System Design: Ensuring Uniform Shrinkage
- Cooling Channels Too Far from the Cavity: Thick areas of the part (e.g., bosses) may not cool quickly enough, leading to excessive shrinkage.
- Uneven Channel Spacing: Channels spaced 10mm apart in one area and 20mm apart in another will cause uneven cooling and shrinkage.
- Dead Zones (No Cooling): Areas of the mold without cooling channels (e.g., small features) will cool slowly, leading to warpage.
4.2.3 Gate Location and Size: Controlling Flow and Pressure
- Gate Too Far from Thick Features: Plastic may cool before filling thick areas, leading to undersized features.
- Multiple Gates Causing Weld Lines: If plastic flows through two gates and meets in the middle of the cavity, a weld line forms—this area is weaker and may have different shrinkage, leading to dimensional variations.
- Gate Too Small: Restricts flow, causing incomplete filling or high shear rates (leading to material degradation and uneven shrinkage).
- Gate Too Large: Increases the time it takes for the gate to solidify, leading to excessive packing and oversized parts.
4.2.4 Mold Material and Machining Accuracy
- P20 Steel: A pre-hardened steel used for low-to-medium production runs (100,000–500,000 parts). It has good machinability and retains precision well.
- H13 Steel: A heat-treated steel used for high-production runs (1 million+ parts) or high-temperature materials (e.g., PEEK). It is more wear-resistant than P20 but harder to machine.
- Aluminum: Used for prototyping or low-production runs (10,000–50,000 parts). It is lightweight and heats/cools quickly but wears faster than steel, leading to cavity degradation and tolerance drift over time.
- Molds are typically machined using CNC milling (for complex geometries) and EDM (Electrical Discharge Machining) (for tight tolerances and small features). EDM can achieve machining tolerances of ±0.001mm, while CNC milling can achieve ±0.005mm.
- Poor machining (e.g., tool wear, incorrect tool paths) can create cavities with rough surfaces or incorrect dimensions, leading to parts with surface finish or dimensional tolerance issues.
4.3 Injection Molding Process Parameters
4.3.1 Injection Temperature: Ensuring Proper Melting
- The plastic may not melt completely, leading to lumps or incomplete filling (undersized parts).
- Viscosity increases, requiring higher injection pressure to fill the mold—this can cause uneven flow and shrinkage.
- The plastic may degrade (burn or discolor), leading to weak spots or surface defects that hide tolerance issues.
- Thermal expansion of the plastic increases, leading to oversized parts after cooling.
- Low-Temperature Materials: PE (160–270°C), PP (180–270°C).
- Medium-Temperature Materials: ABS (220–280°C), PC (260–320°C).
- High-Temperature Materials: PEEK (340–400°C), LCP (300–360°C).
4.3.2 Injection Pressure and Speed: Controlling Flow and Fill
- The plastic may not fill the cavity completely (short shot), leading to undersized parts or missing features.
- There may be insufficient pressure to push plastic into thin features, causing dimensional variations.
- The mold may “breathe” (open slightly), leading to flash (excess plastic) that must be trimmed—trimming can remove material and reduce part size below tolerance.
- The plastic may be overpacked, leading to internal stress and warpage (geometric tolerance issues).
- Fast Injection Speed: Fills the mold quickly, reducing cooling time and improving surface finish. However, too fast a speed can cause turbulence (air bubbles) or shear heating (material degradation).
- Slow Injection Speed: Reduces turbulence but increases cooling time, leading to more shrinkage and potential incomplete filling.
4.3.3 Packing Pressure and Time: Compensating for Shrinkage
- The plastic shrinks more than expected, leading to undersized parts or sink marks (depressions on the part surface).
- Voids (air bubbles) may form in thick areas, reducing part strength and causing dimensional variations.
- The part may be overpacked, leading to internal stress and warpage (e.g., a flat part becoming curved).
- The mold may experience excessive wear, leading to cavity degradation over time.
- Too short: Insufficient time to pack the cavity, leading to shrinkage.
- Too long: Wastes production time and may cause the gate to solidify, preventing additional plastic from entering the cavity.
4.3.4 Cooling Time and Temperature: Ensuring Stable Dimensions
- The part is not fully solidified when ejected, leading to deformation (e.g., warpage, sagging) as it cools outside the mold.
- Shrinkage continues after ejection, leading to dimensional variations between parts.
- Production cycle time increases, reducing efficiency and increasing costs.
- The part may stick to the mold, requiring force to eject—this can damage the part and cause dimensional errors.
- High Mold Temperature: Slows cooling, increasing shrinkage and cycle time but improving surface finish.
- Low Mold Temperature: Speeds cooling, reducing shrinkage but potentially causing surface defects (e.g., weld lines) that affect tolerance measurements.
4.4 Part Design: Geometry, Wall Thickness, and Features
4.4.1 Wall Thickness Uniformity: Preventing Uneven Shrinkage
- A part with a 5mm thick base and 1mm thin walls will shrink 2–3x more in the base, leading to warpage (the part will curve upward) and dimensional variations.
- Design walls with a consistent thickness (typically 0.5–3mm for most thermoplastics).
- Use ribs (thin, raised features) to add strength to thin walls instead of increasing thickness.
- Use tapers to transition between thick and thin areas (e.g., a 5mm to 1mm transition over 10mm) to reduce stress and uneven shrinkage.
4.4.2 Part Size and Complexity: Scaling Tolerances Realistically
- A 10mm part with a 0.1% shrinkage variation will have a dimensional deviation of 0.01mm (easily within ±0.05mm).
- A 1000mm part with the same 0.1% shrinkage variation will have a deviation of 1.0mm (way beyond a ±0.5mm tolerance).
- Parts with multiple features (e.g., holes, bosses, undercuts) require more precise mold design and process control to ensure all features meet their tolerances.
- Features with small dimensions (e.g., micro-holes <1mm) are harder to fill and measure, leading to higher tolerance variation.
- Specify looser tolerances for larger parts (per standards like DIN 16901).
- Simplify part geometry where possible (e.g., combine multiple parts into one to reduce assembly tolerance requirements).
- Use multi-cavity molds for small, complex parts to improve consistency.
4.4.3 Draft Angles and Undercuts: Avoiding Deformation During Ejection
- Slide Misalignment: If the mold slide (used to create the undercut) is not aligned correctly, the undercut feature may be off-center, violating position tolerances.
- Part Damage: Forcing the part out of the mold without proper slides can damage the undercut, leading to dimensional variations.
4.4.4 Feature Placement: Minimizing Flow-Related Variations
- Locate critical features (e.g., holes requiring tight position tolerances) near the gate, where pressure and flow are more consistent.
- Avoid placing features in areas where weld lines are likely to form (e.g., opposite the gate in a rectangular part), as weld lines can cause dimensional variations and weak spots.
4.5 Environmental Conditions (Temperature, Humidity)
4.5.1 Ambient Temperature: Controlling Mold and Material Stability
- The mold’s temperature may fluctuate, leading to uneven cooling and shrinkage. For example, a mold operating at 80°C in a 25°C facility may drop to 75°C if the facility temperature drops to 15°C—this can increase shrinkage by 0.2%, leading to undersized parts.
- The plastic’s viscosity may change, as the material absorbs heat from the environment. For example, cold plastic pellets may take longer to melt in the barrel, leading to inconsistent melting and flow.
- Maintain a consistent facility temperature (typically 20–25°C) using heating, ventilation, and air conditioning (HVAC) systems.
- Insulate the mold and barrel to reduce heat loss to the environment.
- Preheat plastic pellets to a consistent temperature before feeding them into the hopper.
4.5.2 Humidity: Preventing Moisture-Related Defects
- Bubbles and Voids: When the plastic is heated, moisture evaporates, creating bubbles that reduce part density and cause dimensional variations.
- Material Degradation: Moisture can break down the plastic’s molecular structure (hydrolysis), leading to reduced strength and uneven shrinkage.
- Use desiccant dryers to remove moisture from hygroscopic materials before processing (typically reducing moisture content to <0.02%).
- Store plastic pellets in sealed containers to prevent moisture absorption.
- Maintain facility humidity at 40–60% using dehumidifiers or humidifiers.
4.6 Mold Wear and Maintenance Over Time
4.6.1 Abrasion: Wear from Filled Materials
4.6.2 Corrosion: Damage from Chemicals or Moisture
- Some plastic additives (e.g., flame retardants) can react with steel molds, causing rust or pitting.
- Moisture in the cooling system can leak into the mold, leading to rust in the cavity.
4.6.3 Thermal Fatigue: Cracking from Temperature Cycles
4.6.4 Inadequate Maintenance: Accelerating Wear
- Infrequent Cleaning: Plastic residue builds up in the cavity, leading to surface defects and incorrect part dimensions.
- Lack of Lubrication: Ejection pins and slides become stuck, causing damage to the part and mold.
- Delayed Repairs: Small cracks or wear are not fixed, leading to more severe damage over time.
- Implement a preventive maintenance schedule (e.g., clean the mold after every 1,000 cycles, inspect for wear monthly).
- Use mold coatings (e.g., PVD coatings) to reduce abrasion and corrosion.
- Repair small wear or cracks immediately using EDM or welding.
5. Measuring Injection Molding Tolerances: Tools & Techniques
5.1 Basic Measurement Tools: Calipers, Micrometers, and Gauges
5.1.1 Calipers: Versatile Linear Measurement

Dongguan Sanlixin Plastic Technology Co.,Ltd
Shenzhen Sanlixin Technology Co., Ltd. and Dongguan Sanlixin Plastic Technology Co., Ltd. is a manufacturer integrating precision plastic mold design, mold opening, single (double) color injection molding, IML injection molding processing, producing various single (double) color, IML process high-end appearance decorative structural parts, two-color buttons, USB dust plugs, panels and other plastic products, providing customers with fast, excellent, Midea all-round service, the company has 15 years of experience in precision plastic mold design, processing and production, with a variety of advanced machine injection molding equipment with excellent quality and fast service to win the trust and strong support of our customers.
How Does High-Precision Injection Molding Achieve Micron-Level Tolerances? A Core Technical Analysis from Equipment to Processes
Why Injection Molding Remains a Cornerstone of Mass Production